

Listing Courtesy of:  STELLAR as distributed by MLS GRID / Listed By: Sarah Doyer, Coldwell Banker Realty - Contact: 407-647-1211
 STELLAR as distributed by MLS GRID / Listed By: Sarah Doyer, Coldwell Banker Realty - Contact: 407-647-1211
 59 Crestwood Circle Ormond Beach, FL 32174
Active (1 Days)
$399,000 (USD)

Description
MLS #:
O6423669
O6423669
Taxes
$5,668(2025)
$5,668(2025)
Lot Size
9,200 SQFT
9,200 SQFT
Type
Single-Family Home
Single-Family Home
Year Built
1968
1968
Style
Ranch
Ranch
County
Volusia County
Volusia County
Listed By
Sarah Doyer, Coldwell Banker Realty, Contact: 407-647-1211
Source
STELLAR
Last checked Jul 10 2026 at 5:41 AM GMT+0000
STELLAR
Last checked Jul 10 2026 at 5:41 AM GMT+0000
Bathroom Details
- Full Bathrooms: 2
Interior Features
- Stone Counters
- Walk-In Closet(s)
- Window Treatments
- Appliances: Dishwasher
- Appliances: Refrigerator
- Ceiling Fans(s)
- Appliances: Microwave
- Appliances: Range
- Eat-In Kitchen
- High Ceilings
- Turnkey
- Primary Bedroom Main Floor
Subdivision
- Woodmere Un 02
Lot Information
- Cul-De-Sac
Property Features
- Foundation: Slab
Heating and Cooling
- Central
- Central Air
Flooring
- Ceramic Tile
- Luxury Vinyl
Exterior Features
- Block
- Concrete
- Roof: Shingle
Utility Information
- Utilities: Water Connected, Water Source: Public, Electricity Connected, Sewer Connected
- Sewer: Public Sewer
School Information
- Elementary School: Pine Trail Elem
- Middle School: Ormond Beach Middle
- High School: Seabreeze High School
Garage
- 22X25
Parking
- Workshop In Garage
- Garage Door Opener
- Driveway
- Garage Faces Side
Stories
- 1
Living Area
- 1,620 sqft
Additional Information: Winter Park | 407-647-1211
Location
Disclaimer: Listings Courtesy of “My Florida Regional MLS DBA Stellar MLS © 2026. IDX information is provided exclusively for consumers personal, non-commercial use and may not be used for any other purpose other than to identify properties consumers may be interested in purchasing. All information provided is deemed reliable but is not guaranteed and should be independently verified. Last Updated: 7/9/26 22:41
Based on information submitted to the MLS GRID as of 7/10/2026 05:41. All data is obtained from various sources and may not have been verified by broker or MLS GRID. Supplied Open House Information is subject to change without notice. All information should be independently reviewed and verified for accuracy. Properties may or may not be listed by the office/agent presenting the information.

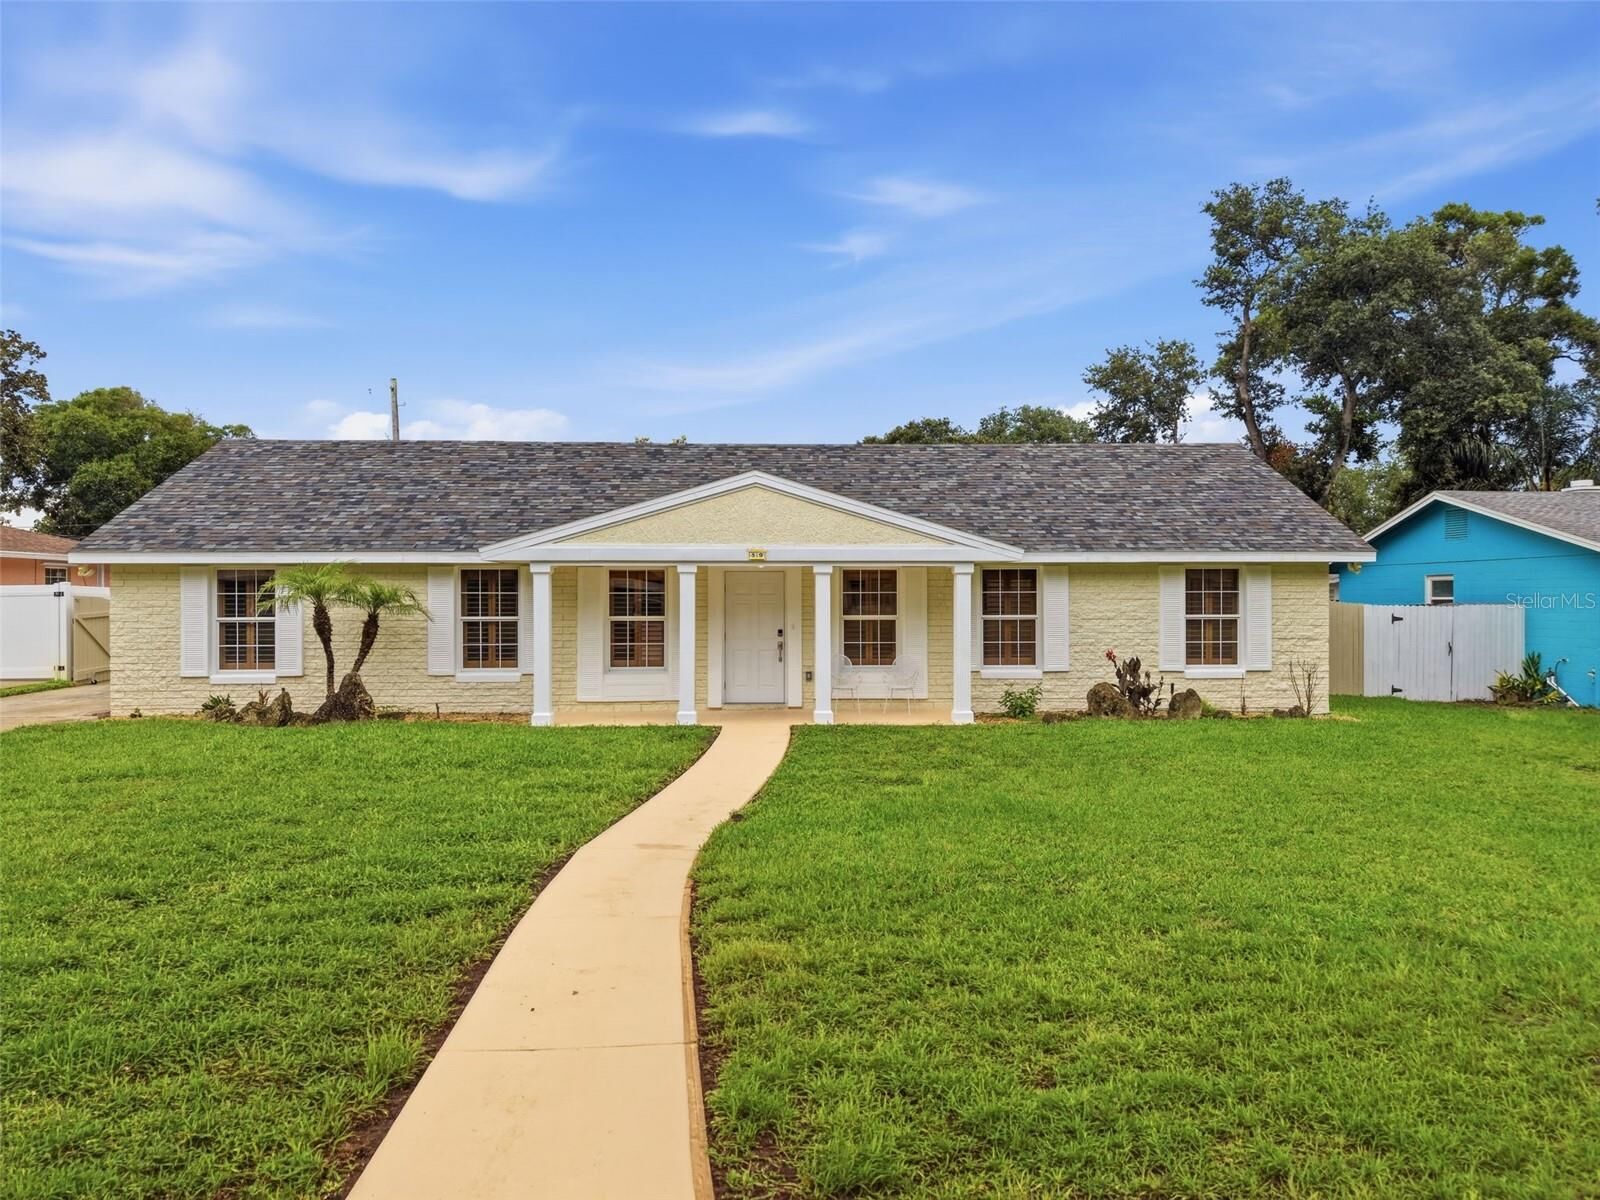
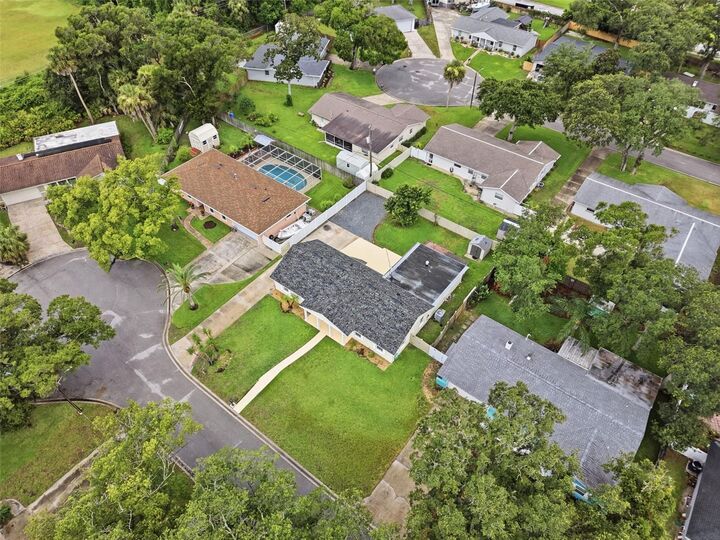
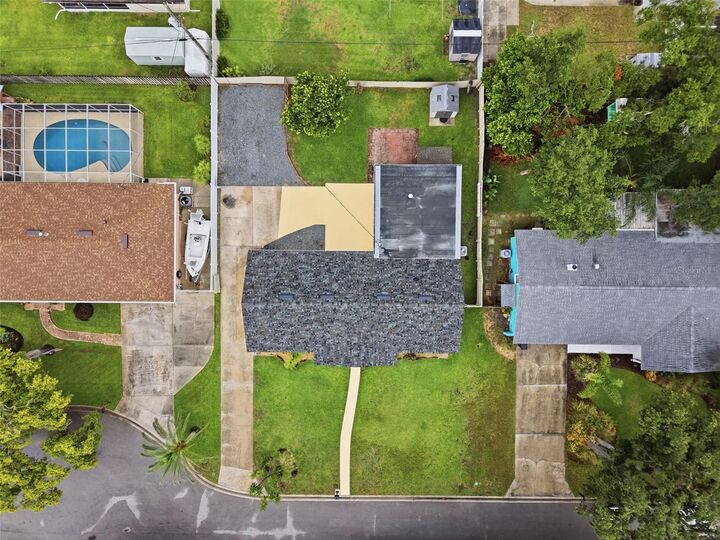
Designed for everyday living, the home also offers an indoor laundry room, a spacious two-car garage with a built-in workbench, and a dedicated generator hookup at the electrical panel. Step outside to a fully fenced backyard with an irrigation system and storage shed—perfect for entertaining, pets, gardening, or enjoying the coastal breeze year-round. With city water and sewer, no HOA, and a location just minutes from beautiful Atlantic beaches, scenic parks, historic downtown Ormond Beach, shopping, dining, and some of the area's most sought-after public schools, this move-in-ready home offers the very best of the Florida lifestyle.